
A closer look
A closer look at home.
A selection of photographs of completed property improvement projects — from kitchens and baths to architectural details and outdoor spaces.
Project Gallery
Genuine project photographs. These images show property spaces and details, not inspections or before-and-after comparisons.
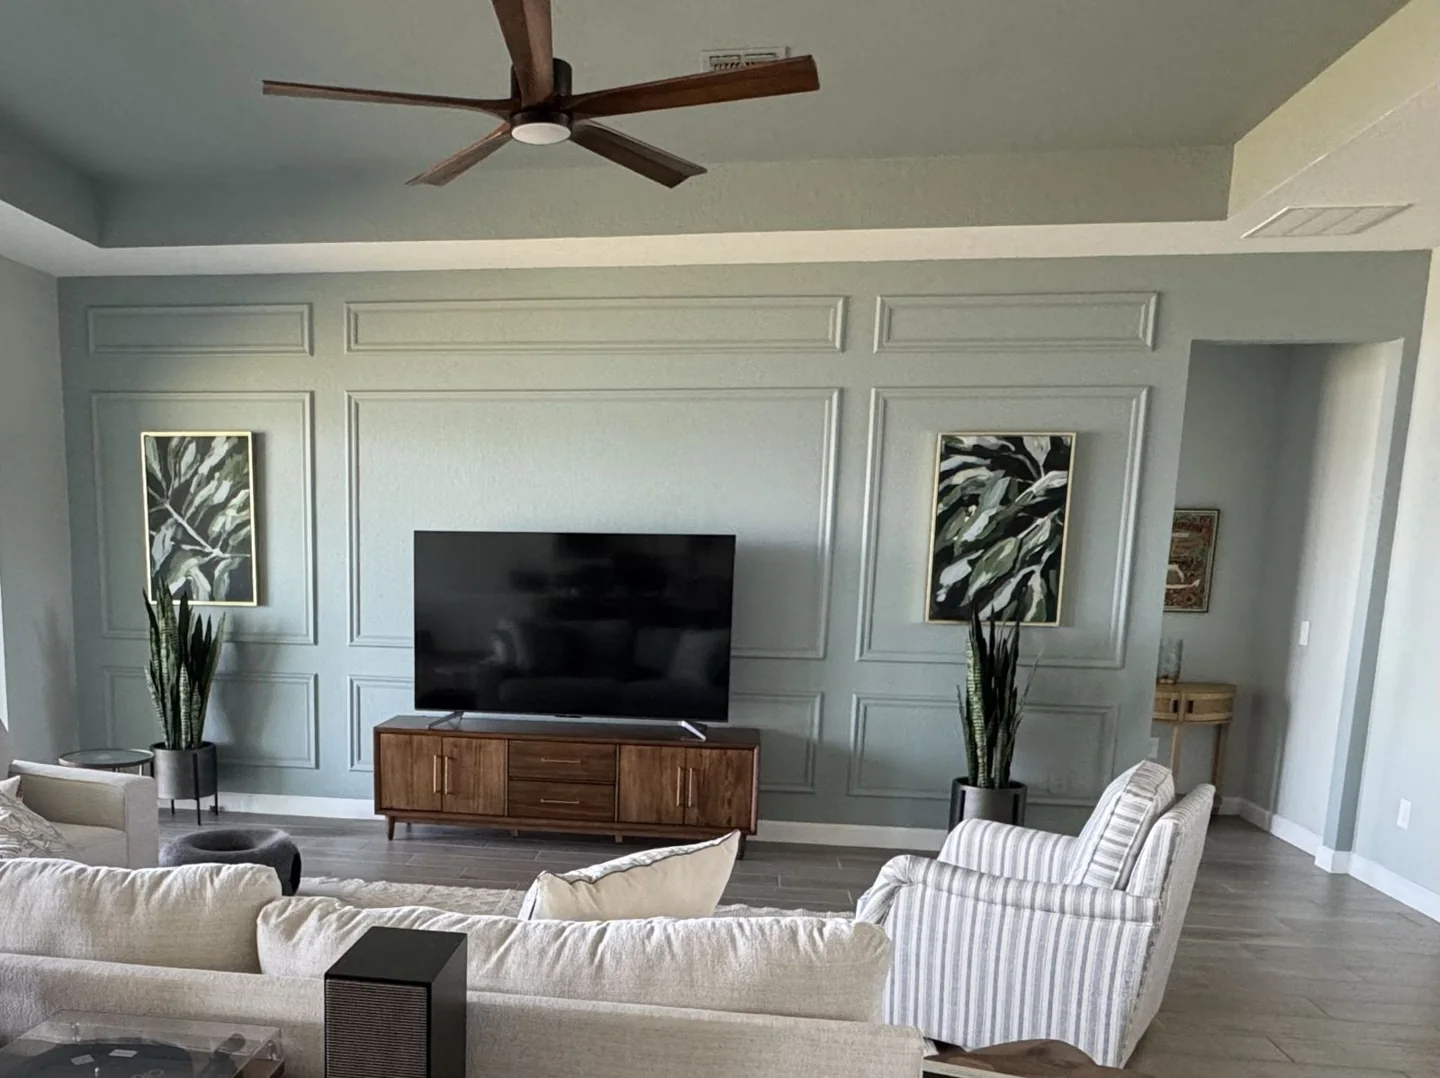
01Living room & architectural trim 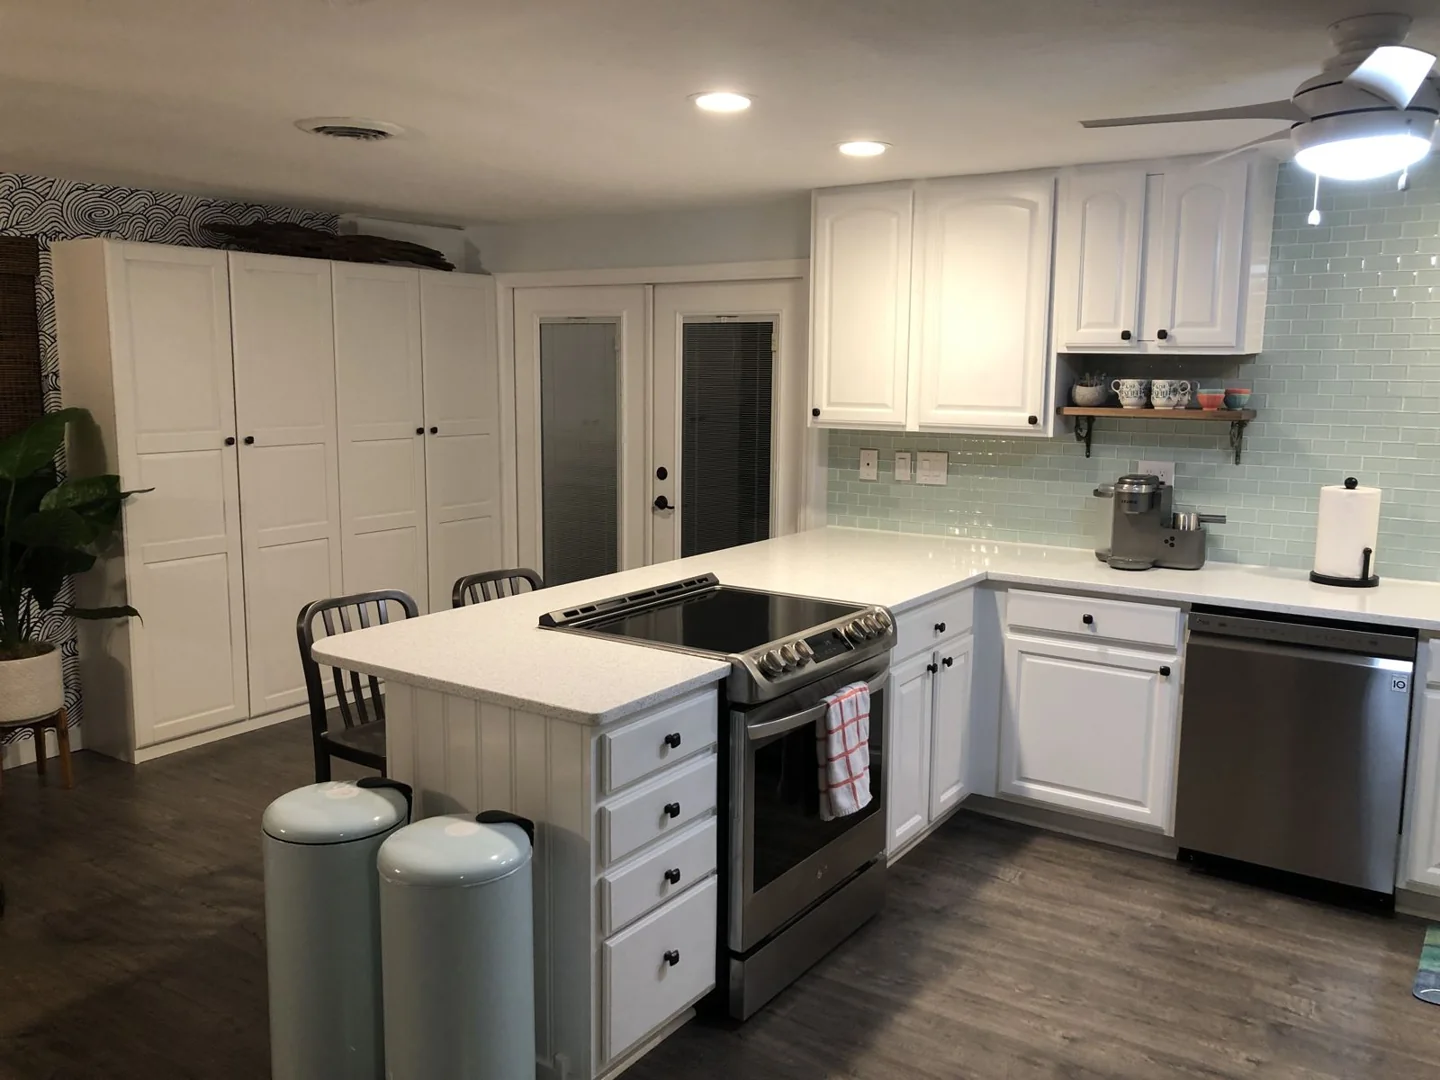
02Kitchen & white cabinetry 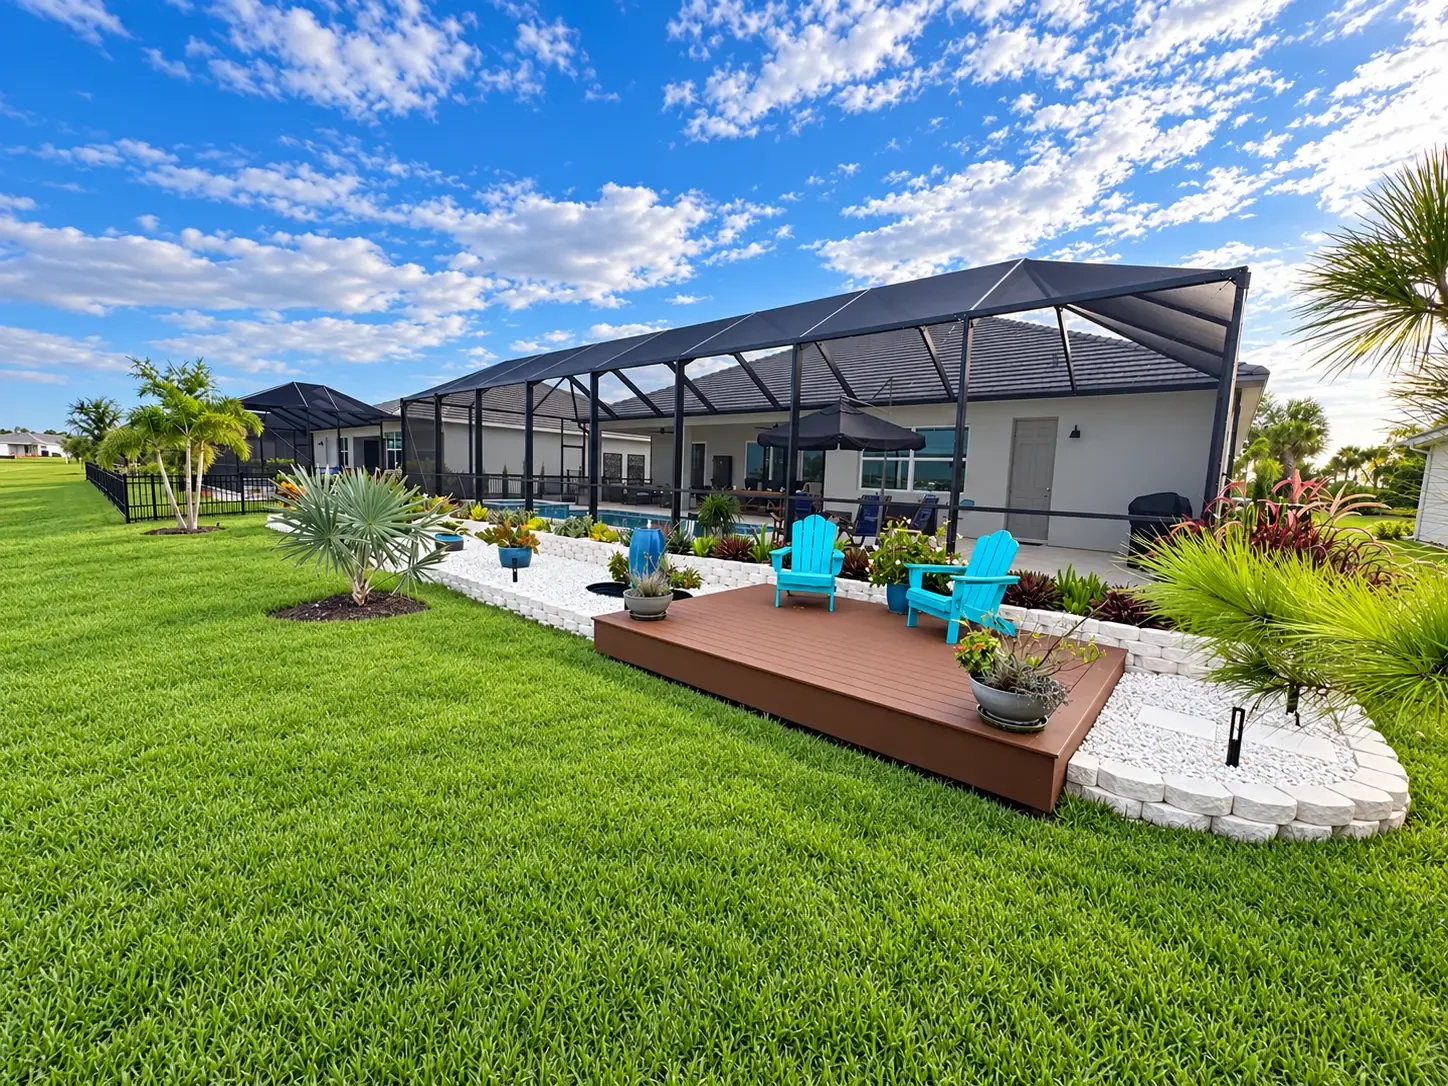
03Sunrise Deck, Tiered raised plant beds. 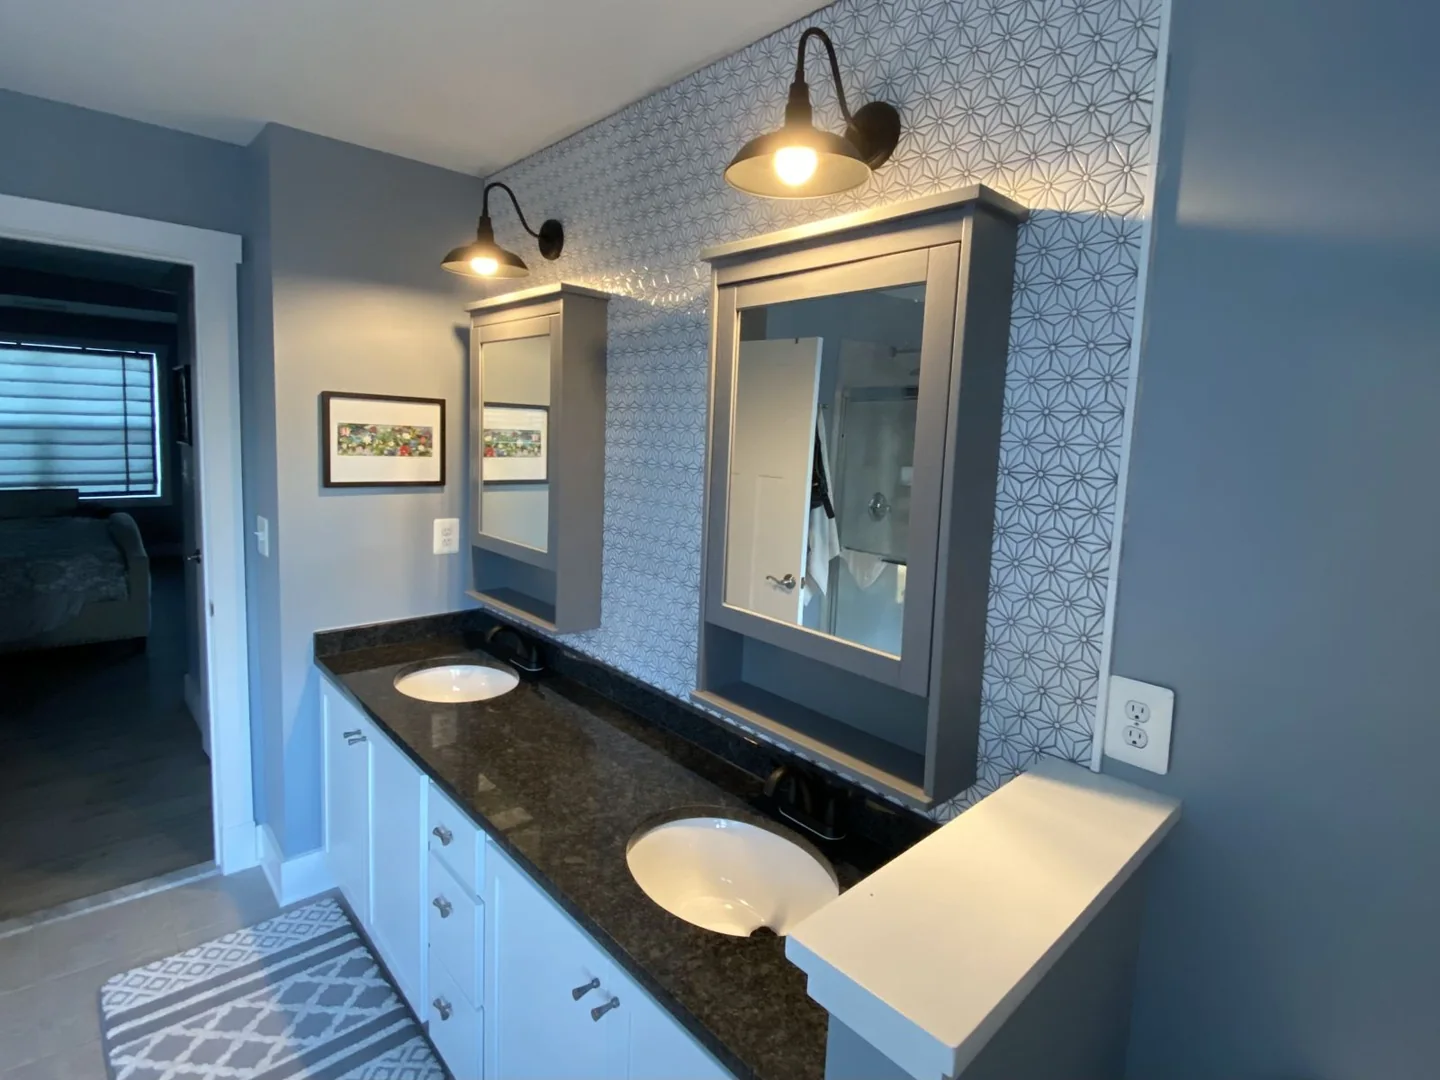
04Bath tile, paint & decor 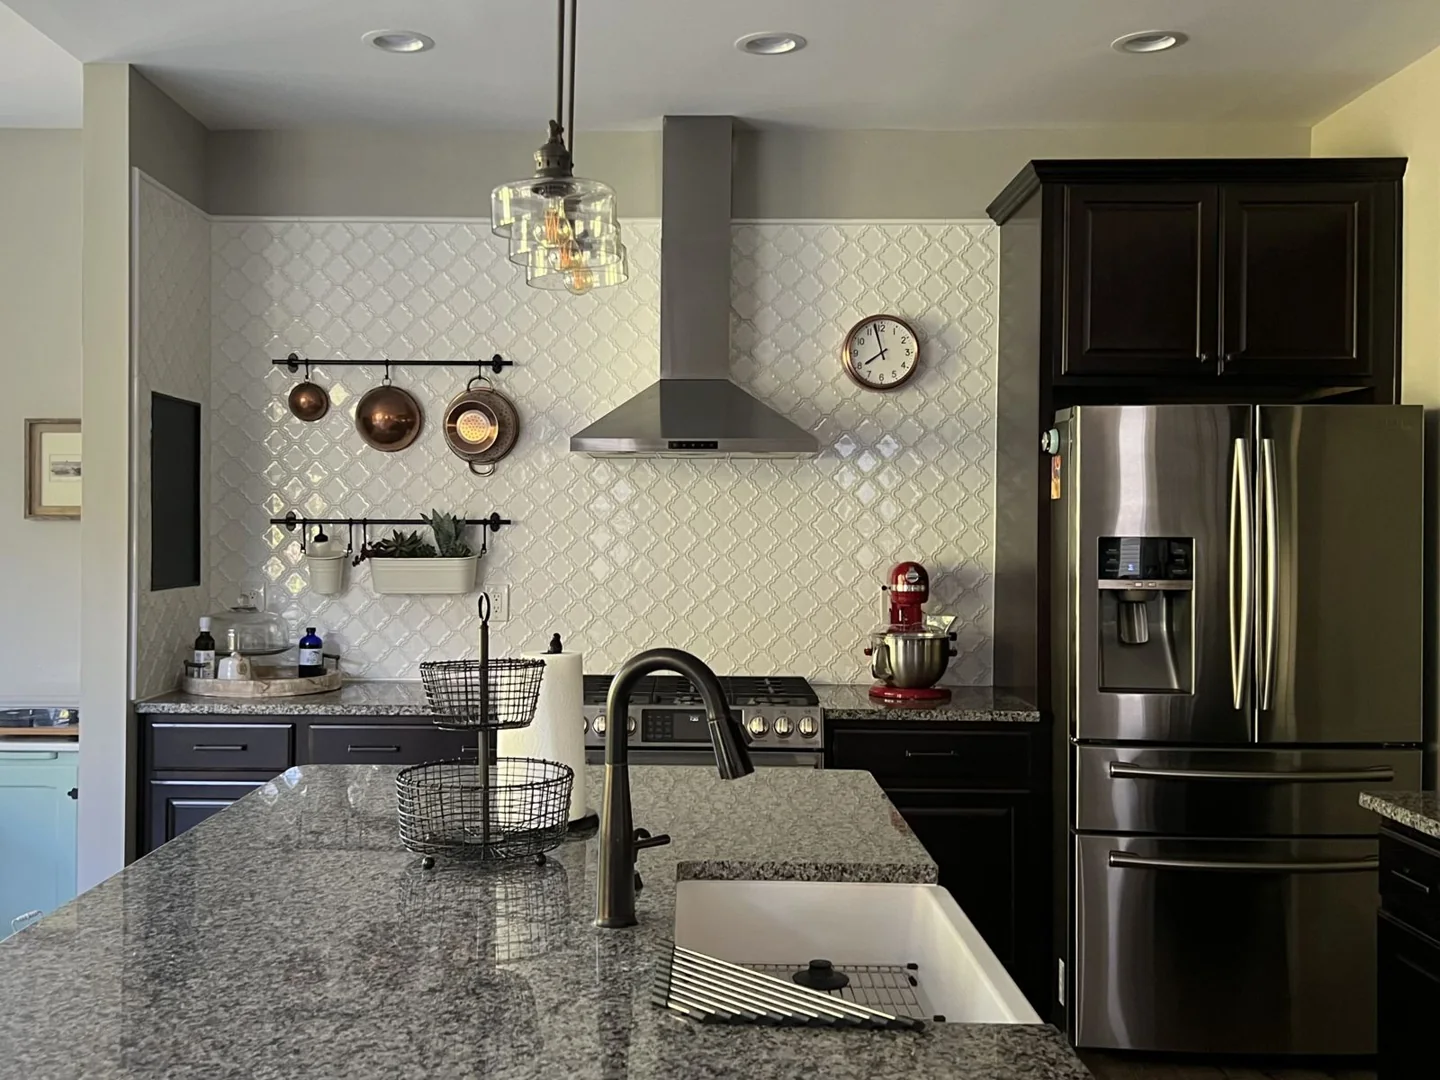
05Tile, Exhaust hood, decorative accents 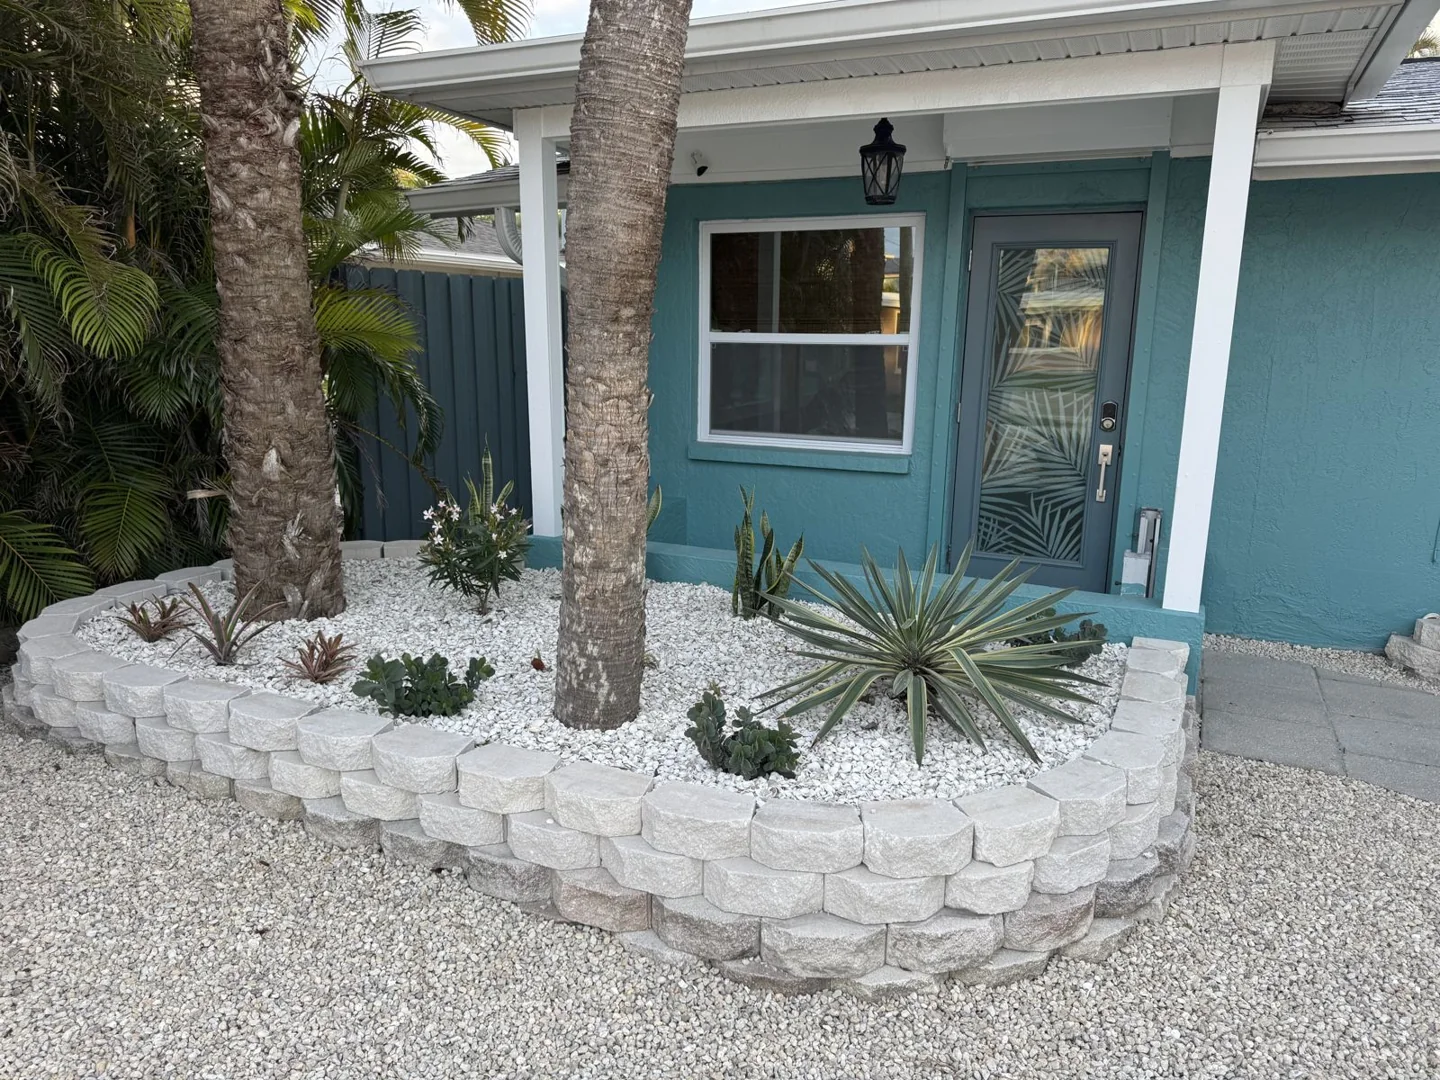
06Entry raised bed and landscaping 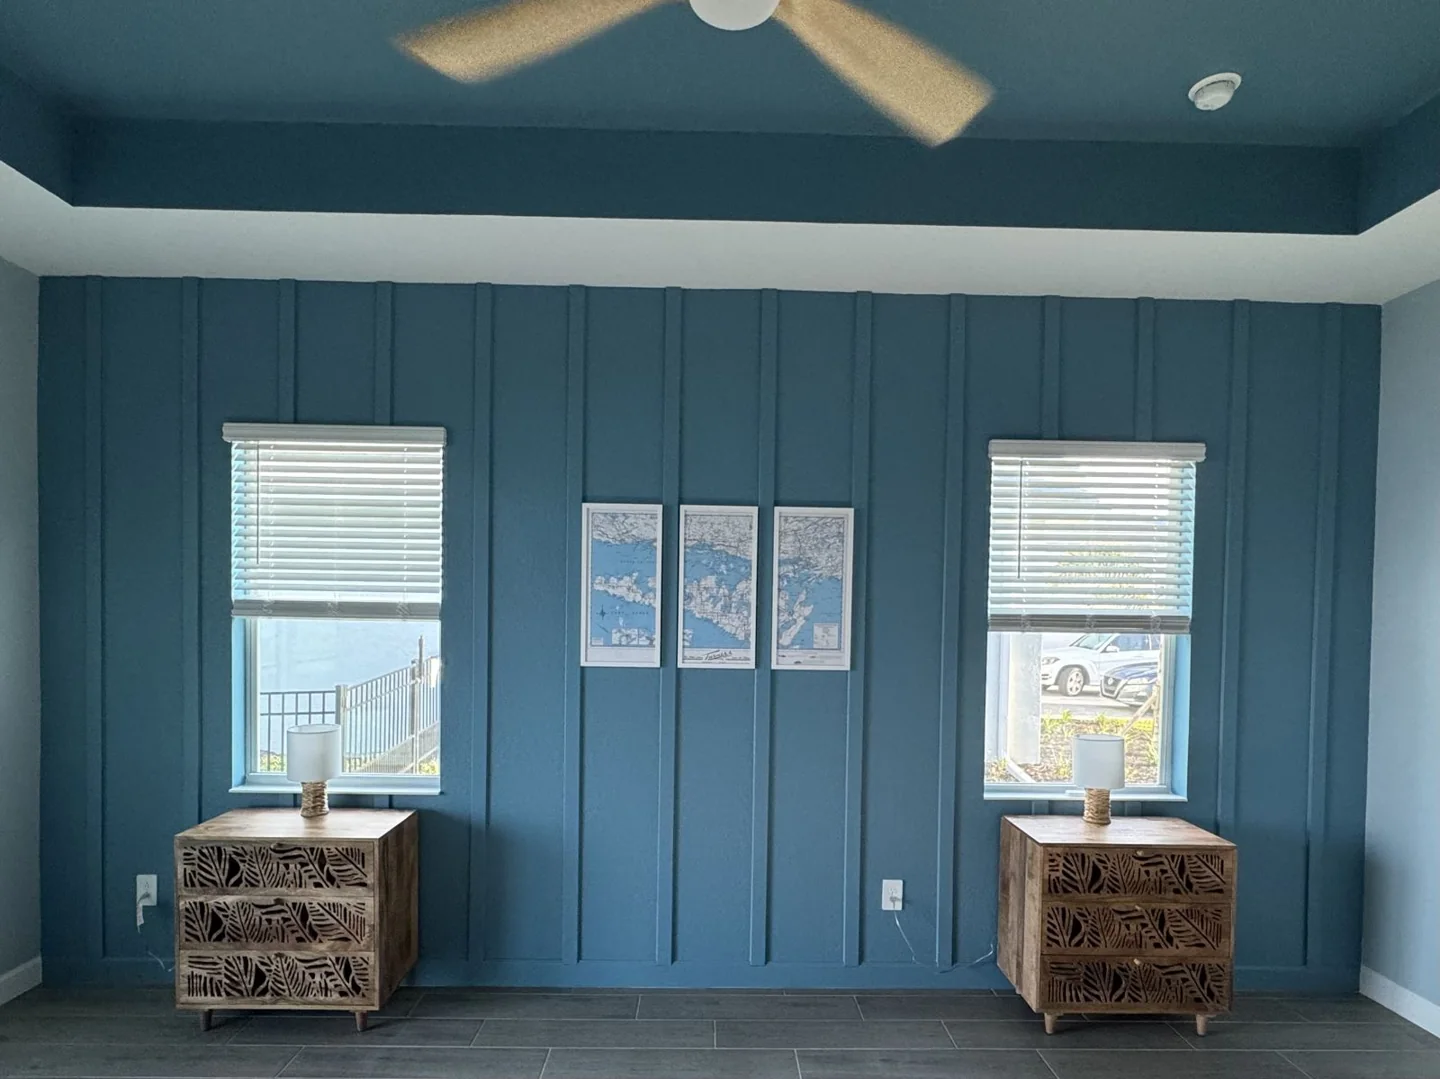
07Bedroom paneled feature wall & paint 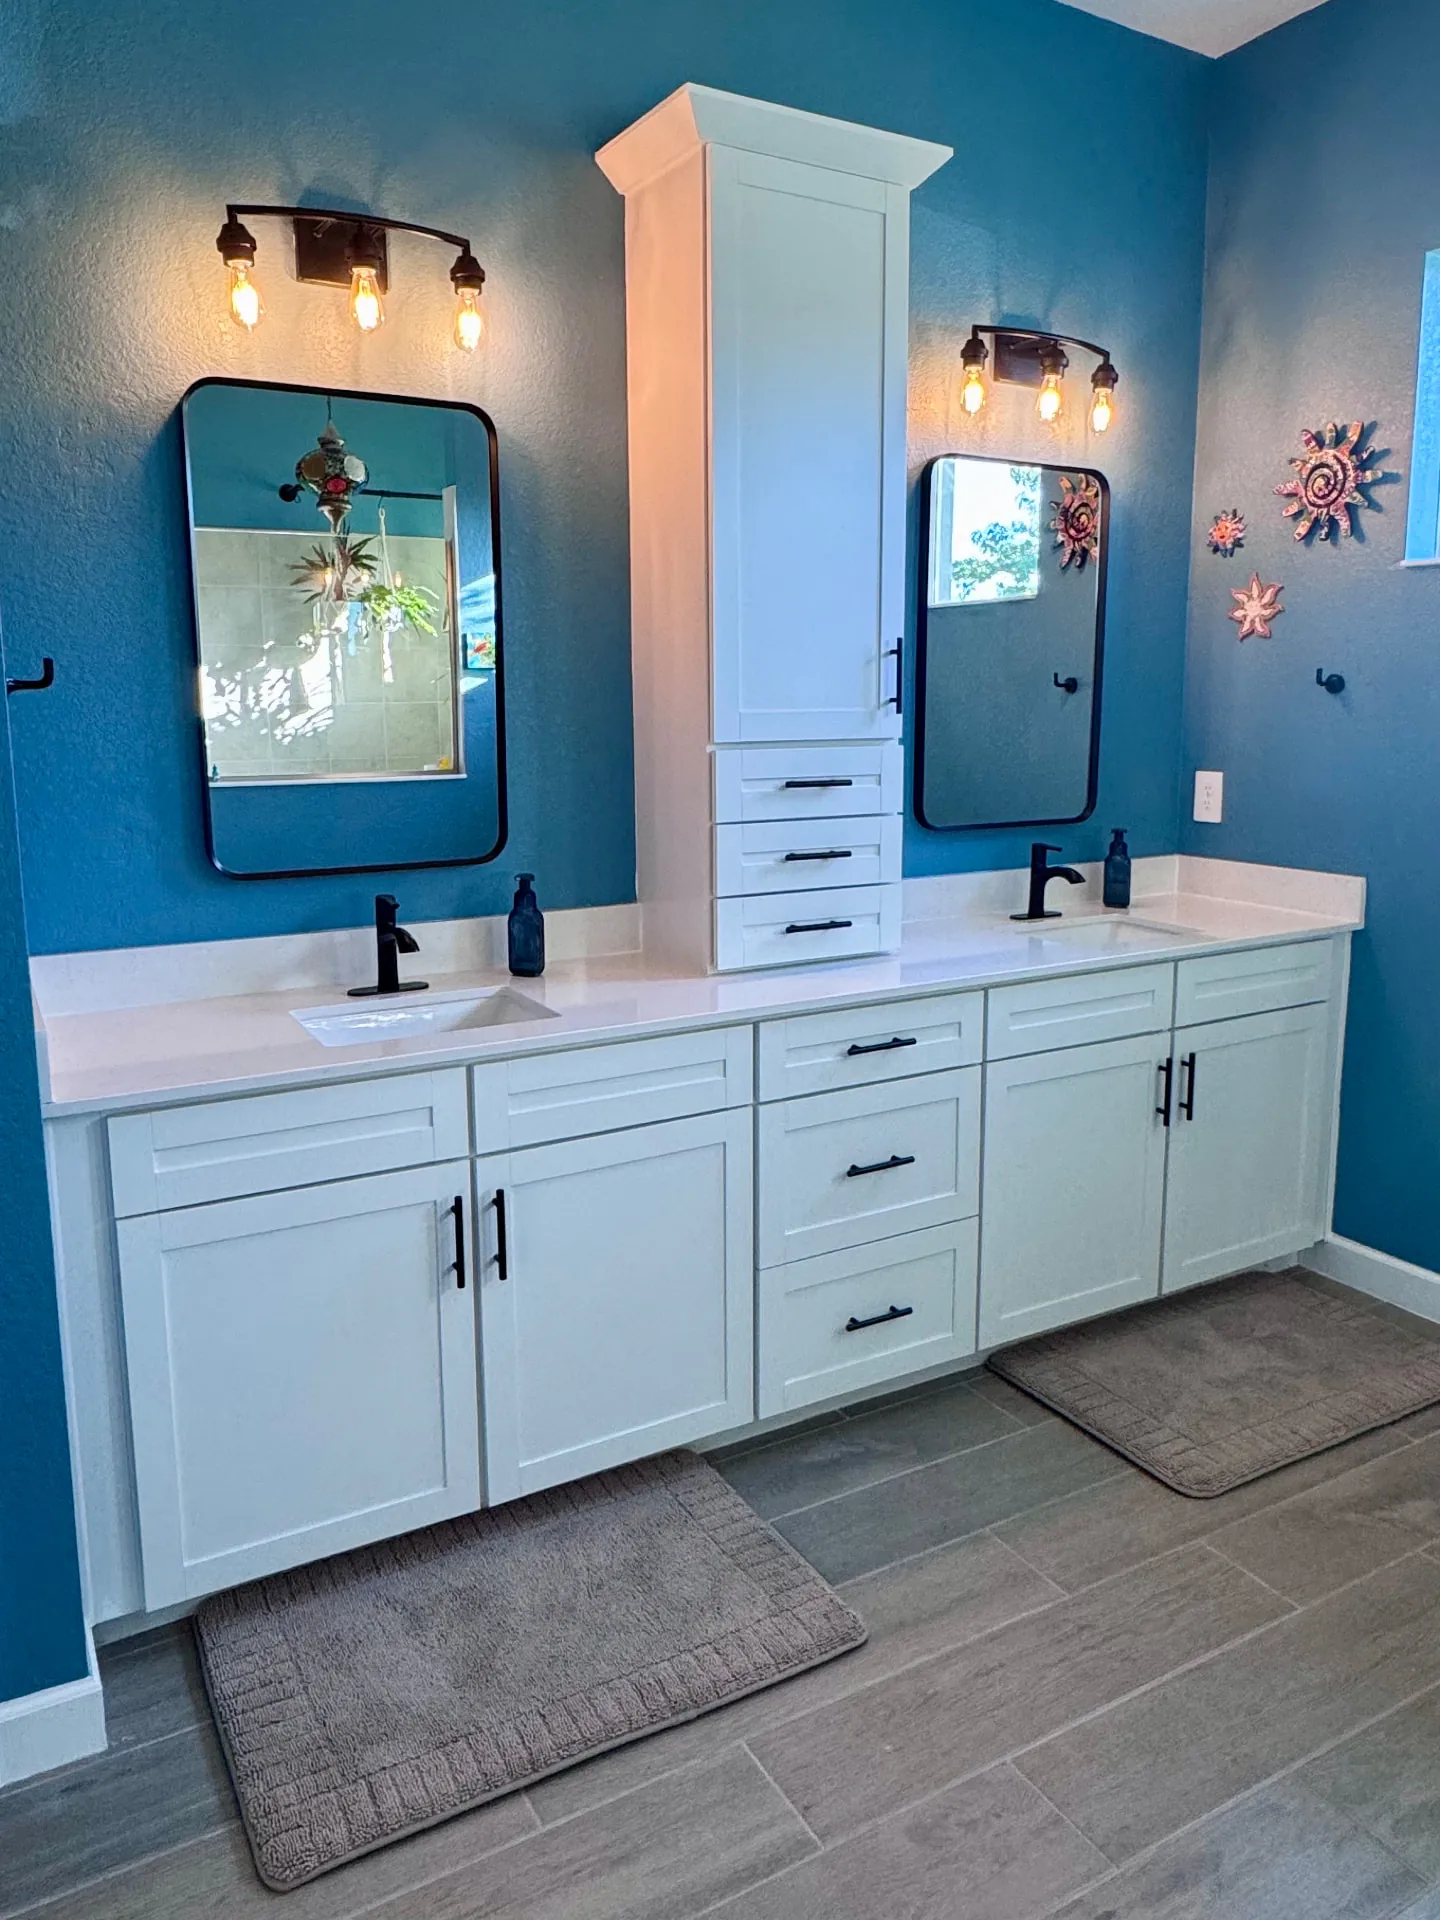
08Bath cabinetry & storage 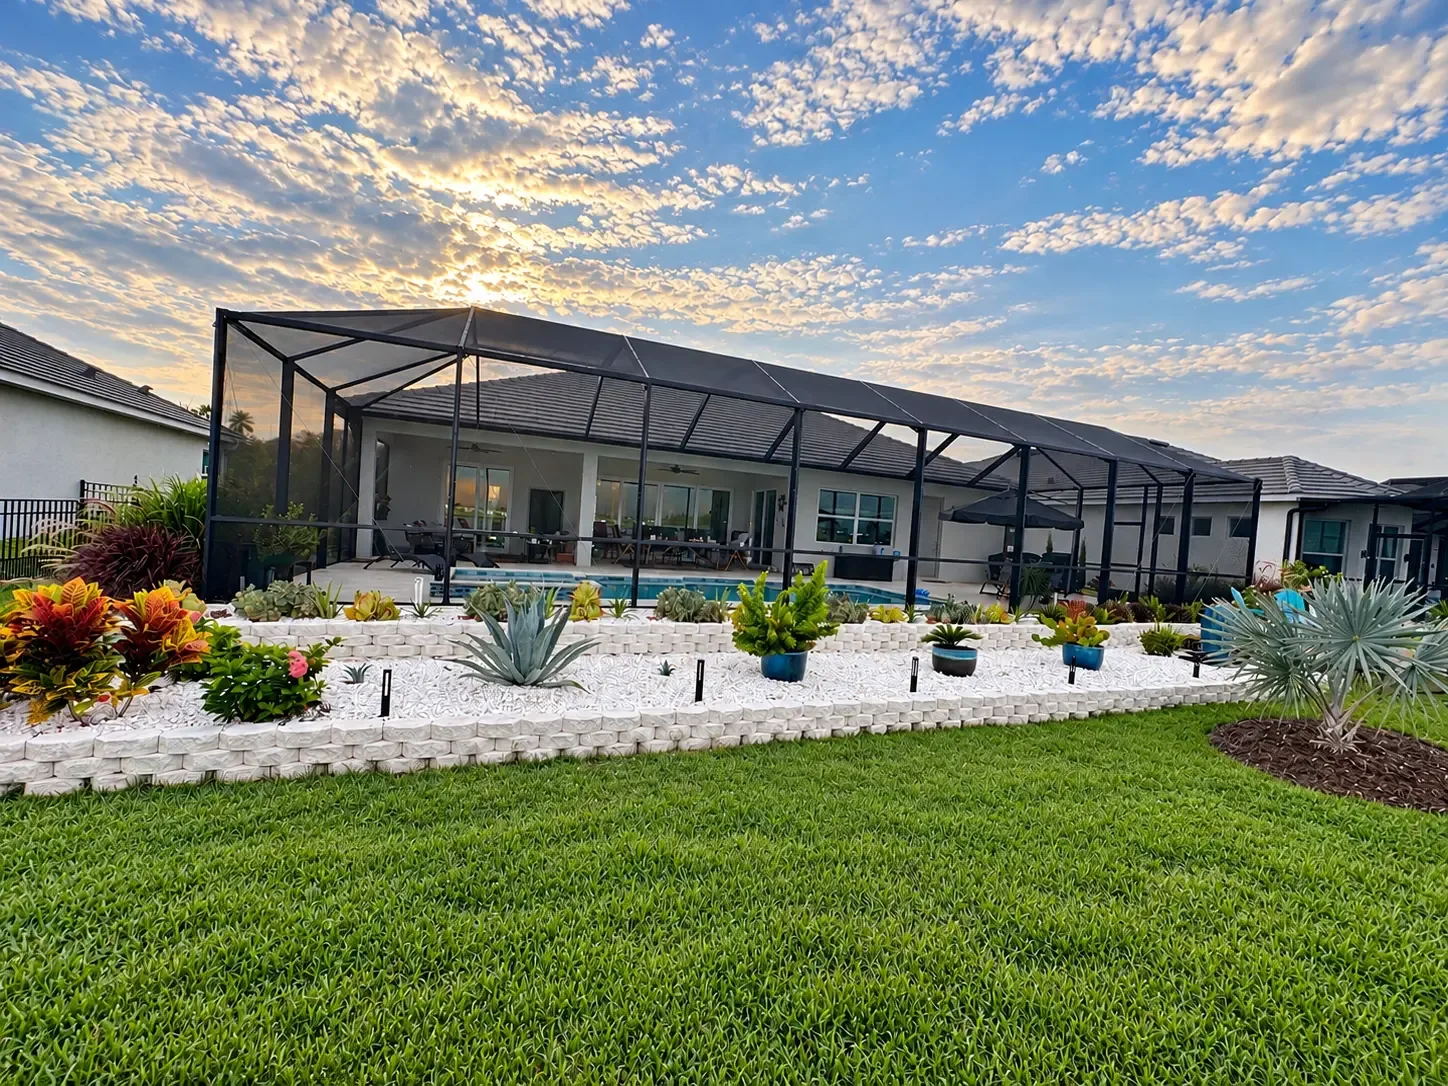
09Tier plant beds, low voltage lighting. 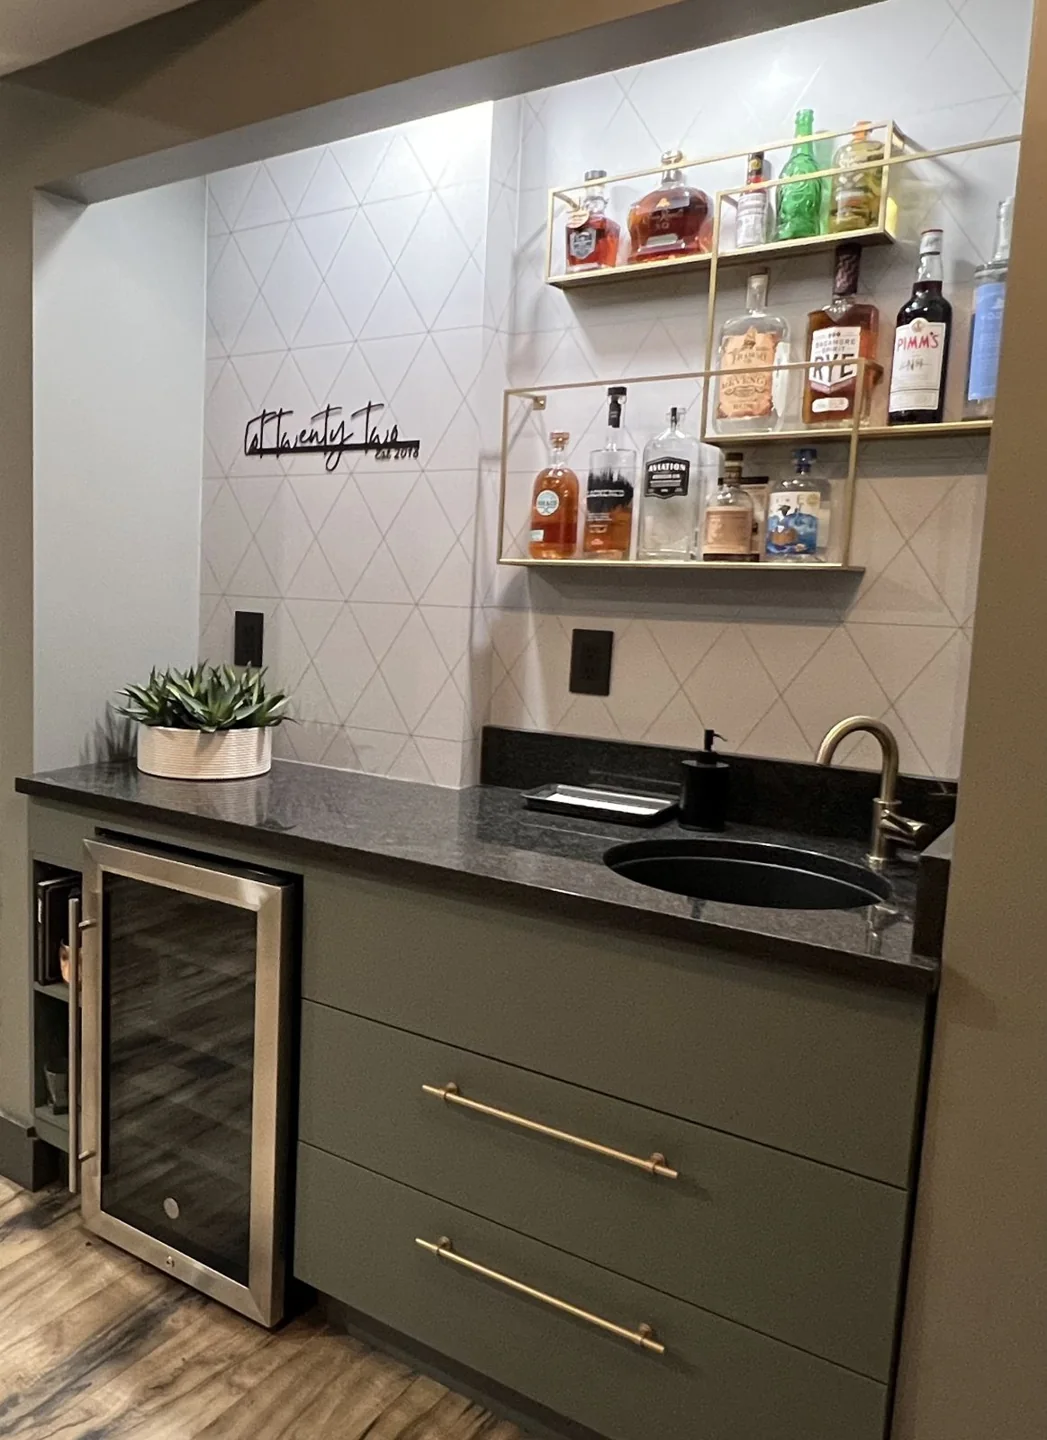
10Wet bar cabinetry, wall paper & lighting 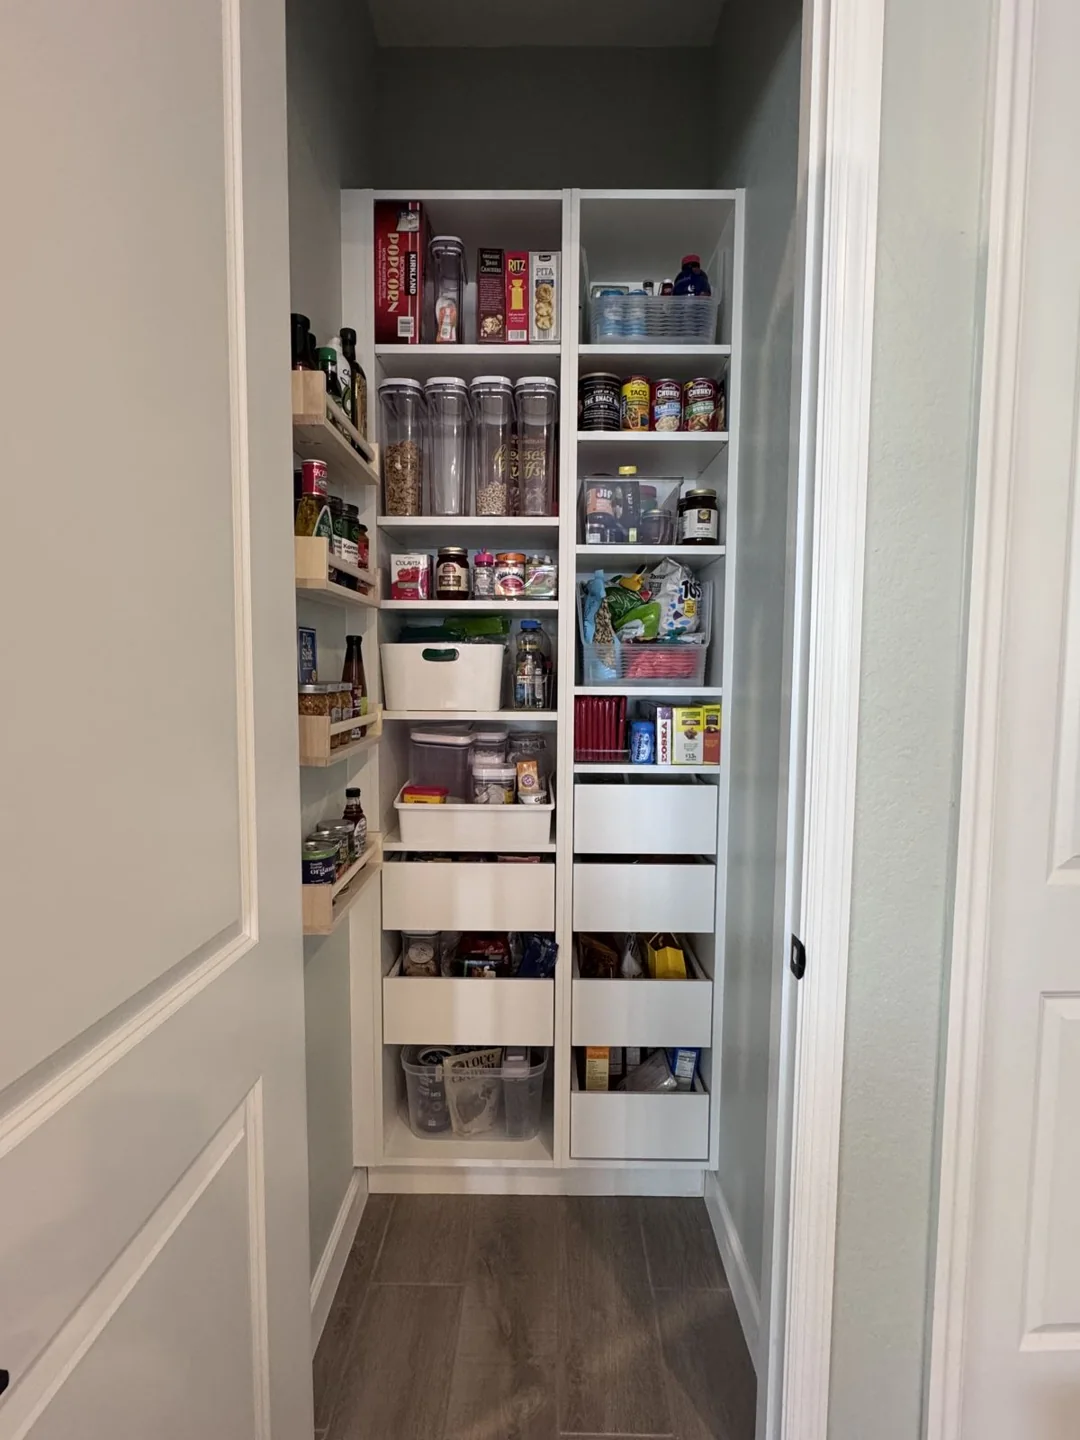
11Custom pantry cabinetry & storage 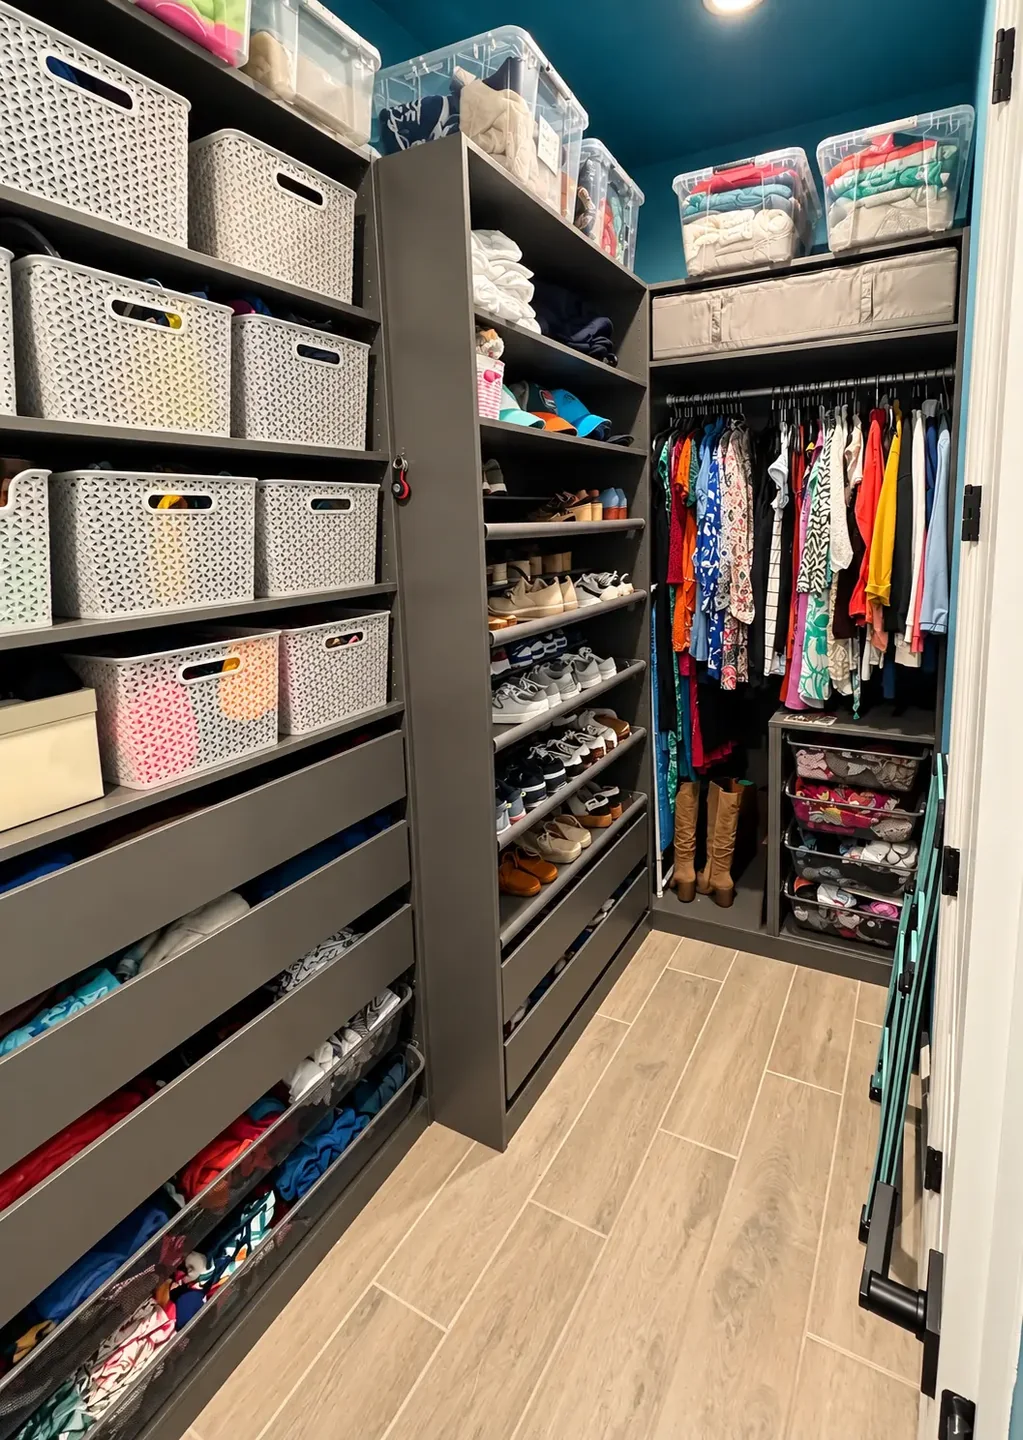
12Custom closet orginization